A következő címkéjű bejegyzések mutatása: ARCHITECTURE. Összes bejegyzés megjelenítése

2012. december 25., kedd



Madách téri hallgatói ötletpályázat 2012

Nomaddal indultunk a madách téri diákpályázaton.
Bővebben itt // For more information klick here

Cafe Baghdad – place for creative waiting | 72 hour urban action | Stuttgart 2012


Röviden: A 72 hour urban action egy verseny, ahova a világ minden tájáról érkeznek a design különböző területén dolgozó szakemberek, verődnek csapatokba és versenyeznek, hogy melyik team tudja a legjobb megoldást találni az adott feladatra. 72 óra áll a csapatok rendelkezésére, hogy egy életképes koncepcióval jöjjenek elő, majd azt a részletekig kidolgozzák, és megépítsék. Részletek a "katt" után.

Dirty Dozen Team | Consuelo Nunez Ciuffa (Italy) ,Designest (Michael Faber, Oded Lahav | Israel), Knockoutdesign (Dorota Kabala, Magda Juszczak, Maya Ober | Israel and Poland), Matylda Krzykowski (the Netherlands), Bence Pasztor (Hungary), Marc Phillips (Germany), Hilla Shamia (Israel), WE ARE VISUAL (Marc Einsiedel , Felix Jung | Germany)

CafeBagdad 72HUA Stuttgart 2012 from KNOCKOUTDESIGN on Vimeo.
MÜSZI 2012

Az év elején a Nomad-dal részt vettünk a Müszi kialakításában.
Bővebben itt // For more klick here


2012. április 9., hétfő

Pula, Muzil masterplan, 3LHD 2011

At 3LHD we made a proposal for Pula to the Muzil peninsula, what used to be a closed military area for centuries. Now as the army moved out, Pula is looking for new utilization possibilities. This video explains our plan. The illustrations were drawn by me.

2011. november 20., vasárnap


M0 hídfő hallgatói pályázat 2011

Két barátommal, Pongor Somával és Tarcali Dáviddal közösen készített pályázatunkkal kiemelt megvételt kaptunk.

Digital Design Studio 2011

I took a course called Digital Design Studio in my Erasmus semester in Turkey, METU. We had lectures about parametric design and later we explored Grasshopper. Our task was to design a structure made of cardboard. The end result is a tool, that can be applied to any surface. The process: It applies the pattern to the surface, extrude the lines of the pattern with a changeable angle to make the basic elements, and after cuts the slids for assembling. At the end it puts the elements to a cutting sheet and it can be sent directly to the cnc mill.
Consultants: Dr. Arzu Gönenç Sorguç, Dr. İpek Gürsel

I made a gif to see the how the structure evolve from solid to transparent, by changing the view.

And here is a printscreen of the grasshopper window.


Komplex 2010

Art-camp (1st semester)

There is an abadonded workshop area in the heart of Sopron.The site was made by cutting off the end of the striped narrow sites in the area. My design goal was to heal this wound, and provide a development to this zone. This is anart workshop for students of the city in school time, and an art-camp in the summer. The area is open during the day and provides free pass to the citizens. There are exhibitions, concerts and events in the square. The auditorium is a stage at the same time if the side of the building is opened towards the square. It transforms the square into a seating area.


Wine bar (2nd semester)

For further design, i chose the wine bar. The concept was to pick a traditional winery section, split it in half and raise one of the half arches above the other. The arches are made from a steel frame structure, covered with ply-wood, to not mistake the traditional depressed silicate structure with the new one. When we walk in this space we feel the traditional space in a new context. The building uses the old town wall,which appears in the interior. Each floor has a different seating plan to accommodate different types of social occasions. The whole interior is visualy connected.


Cemetery 2010

The assignment was to design an urn cemetery. My main goal was to create a private, homely space for thinking. The dimensions of the patios are as familiar as the dimensions of a living room in an ordinary home. The tree fills the space with life, and also reminds the visitor of the the march of time.


The smallest flat 2010

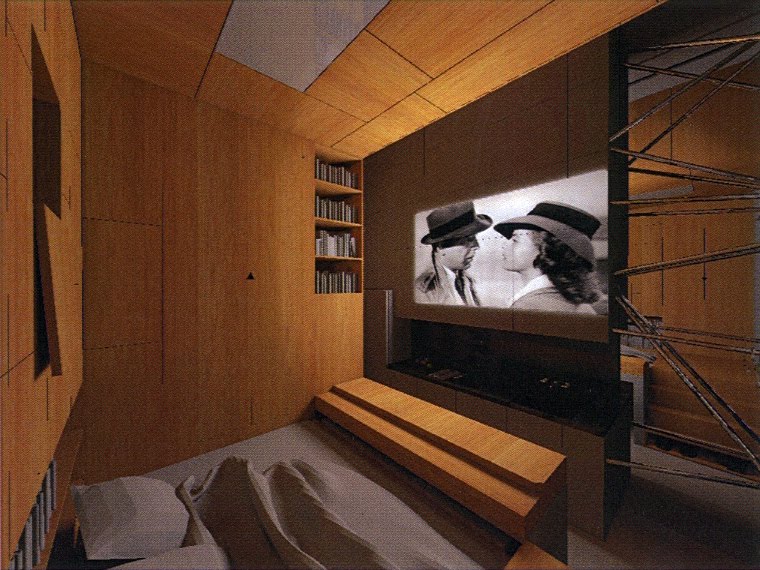
The assignment was to design a small flat for a young couple. Only 2 dimensions were given: 4,50x450m, the third dimension was a design question. The goal was to design the smallest livable flat. My concept was to use the space as much as possible, without creating annoying vertical differences, considering the size of the space and usage what provides quality living for a young couple, where they can live without bothering each other.

Unfortunately my hard-drive died, and I had to get back my projects from different sources. I have this project only printed, so I scanned it. That is why the quality is crap.

Wednesday 11:34 am
Tuesday 01:24 am
Sunday 09:13 pm

Kiskomplex 2009

This project was a collaborative effort involving myself and four other architect students (Kinga Ferenczy, Balázs Őry, Péter Radványi, Ratko Novkov). There is an undeveloped area in the center of Balatonfüred, and the task was to imagine a new citycenter in the place of the houses. The city plan was designed together then the buildings were designed individualy. The planed area is a cultural center of the city. I designed two shops, a bookstore, a hostel and two flats. The team’s main goal was to design the outline of the area to fit into the surrounding cityplan but make another world inside.
The hostel has an own semi-private courtyard, which is connected to the public square. The hostel organizes events for the city, and gives tourists an oportunity to meet and make friendships. In summer there is an openair cinema in the square, in winter it transforms into an iceskating rink. Under the area there is a garage to solve the parking and the supply paths.
Watch this video of the plan: http://www.youtube.com/watch?v=L_F164SZRgs


Open air stage 2008

There is an abadonded opencast mine in Nagykovácsi, which is looking for a new function. The task was to design an open-air theatre in the canyon. The shape of the buildings are abstracted gravel, made of concrete. A green belt area hugs these gravels, and makes an artifical interior. This green belt works as a glue as it connects the mine wall and the theatre area. The visitors see the green wall first, and the hat of the building. As they walk in the entrance, the interior is revealed step by step. Instead of seats, blankets are used for seating on the grass area around the stage.

Consultant: Gábor Zombor